Remodeling in La Cañada Flintridge: What to Know
La Cañada Flintridge is its own permitting jurisdiction, not LADBS and not LA County, and its zoning code is stricter than anything nearby in three specific ways. First, total floor and roofed area is capped by lot size — 36 percent of lot area on lots up to 10,000 square feet, then 3,600 square feet plus 23 percent of the area above 10,000, then 4,750 square feet plus 20 percent above 15,000. Second, Planning Commission review is required for every new two-story house and for every second floor added to a single-story house, so a second story here is a public hearing, not a counter permit. Third, demolishing more than 30 percent of existing floor area or removing more than 30 percent of solid roofed area makes the project legally new construction, which drags the whole house up to current standards.
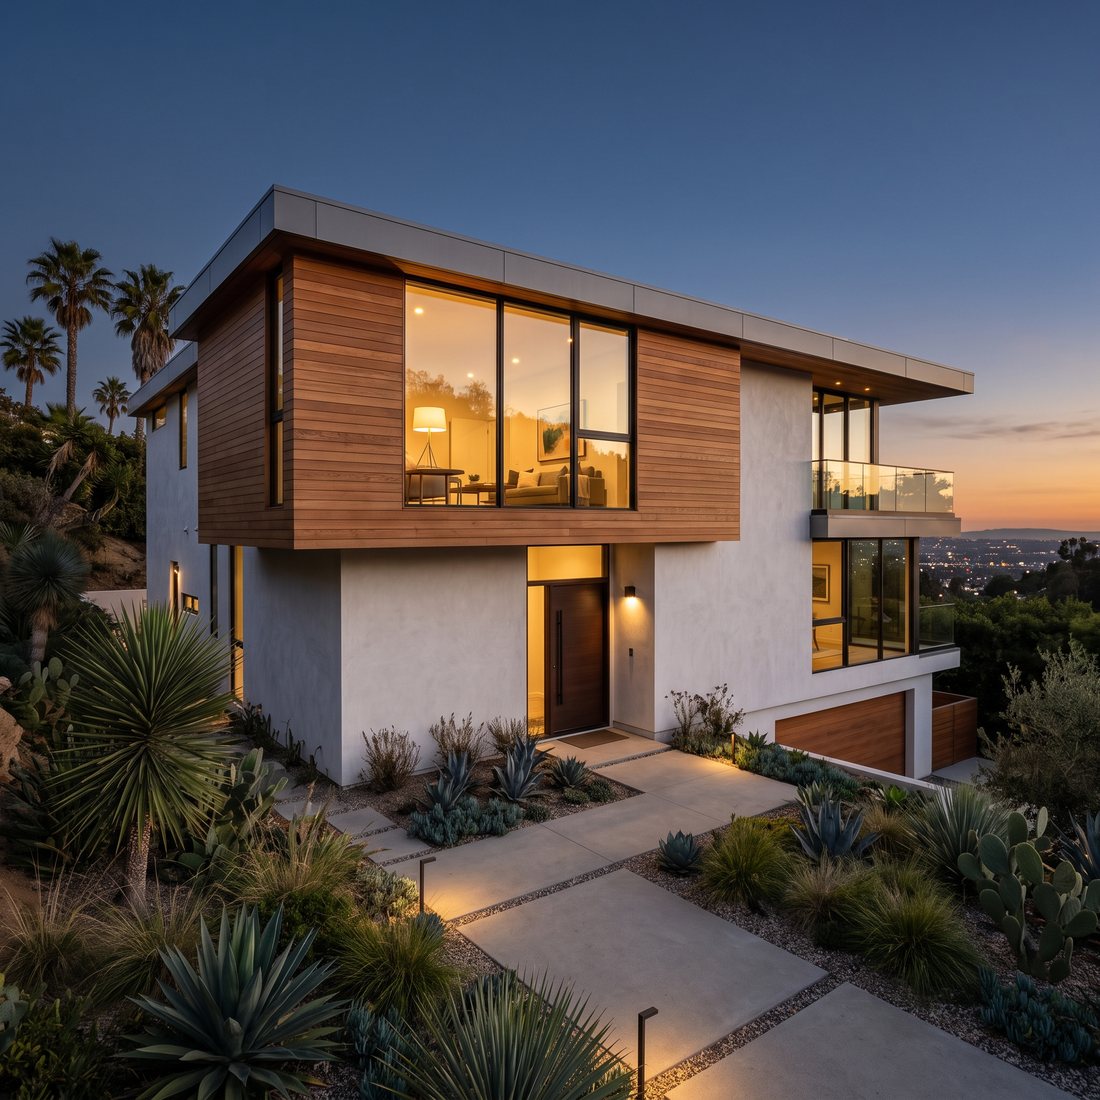
La Cañada Flintridge is one of the few cities in the region where an experienced Los Angeles contractor can walk in confident and leave with a redesign. The houses are not unusual. The code is. It is stricter than Burbank, stricter than Glendale, and enforced by a small city staff that reviews everything in-house.
If you are planning work here, four rules do most of the damage to naive budgets. Learn them before the drawings, not after.
It is its own jurisdiction, and the counter is small
The Community Development Department at One Civic Center Drive runs Building and Safety, Planning and Code Enforcement, and plans are routed internally to those divisions plus Public Works. Nothing goes to LADBS. Nothing goes to LA County Building and Safety. Fire review is a separate track through LA County Fire, which serves the city by contract.
Everything is submitted through the ConnectLCF online portal, and there is a sequencing detail worth knowing: you need a Zoning Clearance case number before you can complete a building permit application. Planning first, then building.
Two things about the plan check queue matter to your schedule. The city will not accept an incomplete submittal package for review at all, and plan reviews that go beyond three rounds are subject to additional plan check fees. On a small counter with in-house reviewers, a sloppy first submittal is not just slow, it is billable. This is the same category of difference we mapped in permits in Glendale vs Burbank vs Los Angeles, except La Cañada Flintridge sits at the strict end of that spectrum rather than the middle.
The floor and roofed area table decides your project
Most Los Angeles homeowners know the city's mansionization rules as a floor area ratio. La Cañada Flintridge does something different and, on larger lots, tighter. Allowable total floor and roofed area in the R-1 zone works on a sliding scale:
| Lot size | Allowable total floor and roofed area |
|---|---|
| 10,000 sq ft or less | 36% of lot area |
| 10,001–15,000 sq ft | 3,600 sq ft + 23% of area over 10,000 |
| 15,001 sq ft or more | 4,750 sq ft + 20% of area over 15,000 |
Run your own lot. A 9,000-square-foot lot allows 3,240 square feet. A 12,000-square-foot lot allows 4,060. A 20,000-square-foot lot — a full half-acre by local standards — allows 5,750. The percentage drops as the lot grows, which is the opposite of what most people assume.
Two thresholds sit on top of that. Any project pushing total floor and roofed area above 10,000 square feet needs a conditional use permit, not just a building permit. And on a lot with less than 80 feet of average width, floor area above 4,500 square feet triggers a separate floor area review, along with deeper side yards — eight feet at the ground floor and sixteen feet at the second floor or street side.
The word to underline in all of this is roofed. The standard is not measured on conditioned square footage alone. Before your architect finalizes a covered outdoor room or a deep porch, get the counting confirmed in writing.
A second story is a public hearing
This is the single biggest scheduling surprise in the city. The code requires Planning Commission review for all new two-story primary structures and for second floor additions to existing single-story primary structures. There is no administrative path around it. Budget for a hearing, noticed neighbors, drawings good enough to survive public comment, and months rather than weeks.
If the house already has a second floor, a modest addition up there can stay at director's review within the size limits in section 11.11.050. That is the cheap version, and it is worth designing toward.
Two traps around the edges. "Second floor level" is defined as any wall height of 12 feet or more above adjacent grade, which means a dramatic single-story volume can pull you into second floor review with no second floor in the plan. And porch and entry structures have their own eave-height ceiling — no more than three feet above the adjacent eave, or 12 feet, whichever is less — unless it goes through the same review. Our general numbers on second-story addition cost still apply to the construction; what changes here is the approval calendar in front of it.
Front setbacks are also not a fixed number. They are averaged from neighboring properties along the same side of the block, with a hard floor of 25 feet. On a corner lot or at the second story, side yards run 20 percent of average lot width, so an 80-foot-wide lot owes 16 feet at the second floor.
The 30 percent rule, and why nonconforming houses are fragile
Under the R-1 development standards, a project that demolishes more than 30 percent of the existing floor area, or removes more than 30 percent of the solid roofed area, is considered new and must comply with current development standards.
That sentence is short and expensive. A great many La Cañada Flintridge houses were built under older county standards and sit closer to a property line, or taller relative to lot width, than the current code would allow. As long as you remodel around them, the nonconformity is protected. Cross either 30 percent line and the whole structure is evaluated as if it were being built today — current setbacks, current height limit (28 feet on lots up to 10,000 square feet or 65 feet of width, 32 feet otherwise), current floor and roofed area cap.
The practical instruction is to have someone quantify the demolition percentage during design, and to treat 30 percent as a cliff rather than a gradient. Sometimes the right answer is to stay under it. Sometimes the right answer is to accept the reset and design a better house. The wrong answer is to find out at plan check.
Hillside lots, trees and the rest of the fine print
Any residentially zoned, residentially used parcel with an average slope of 15 percent or greater is a hillside lot, and a Hillside Development Permit is required for any project that needs a building permit on it — including retaining walls and grading. The general cost pattern for building on slope is covered in hidden costs on hillside lots; the La Cañada Flintridge overlay is that the permit is triggered by the lot, not the size of the job.
The tree ordinance is unusually broad. On R-1 property, coast live oak, interior live oak, canyon live oak, scrub oak, coastal scrub oak, valley oak, mesa oak and California sycamore are protected at 12 inches diameter measured 54 inches above grade. Deodar cedars are separately protected within the Historic Deodar District, which covers a defined list of streets including Alta Cañada, Bonita Vista, Del Oro, Hacienda, Linda Vista and others. Pools carry their own setback from trees — 3.5 times trunk diameter, to a maximum of 15 feet — measured from any tree off the subject property regardless of species, not just protected ones. That rule alone has relocated a lot of pools.
Two more worth having on the checklist. The city is in a Local Responsibility Area with its own adopted fire hazard severity zone map, published in 2025, so Chapter 7A ignition-resistant construction is in play on a large share of parcels — see what that adds in Chapter 7A fire hardening cost. And front yards must keep at least 50 percent of the land area in landscaping, which constrains driveway and motor-court schemes more than people expect.
One thing to watch this year
The zoning code you are designing against is, by the city's own description, the Los Angeles County ordinance adopted after incorporation and never comprehensively updated. A full rewrite has been in progress for years, and a second public review draft of the new Title 11 was posted in December 2025.
Nothing in the draft is law until the City Council adopts it. But if your project is on a multi-year horizon, it is worth asking the Planning Division which standards are moving. Designing to a rule that is about to change, in either direction, is avoidable.
None of this makes La Cañada Flintridge a hard place to build. It makes it a place where the design phase carries more weight than the construction phase, and where the money is saved or lost before anyone picks up a tool. Dn Builders Group Inc Services is a licensed general contractor (CA Lic. #1139710) based in Burbank, working across the foothill cities — if you are weighing a whole-home renovation here, the first conversation should be about your lot, not your finishes.
Figures above are current code provisions and typical Los Angeles market conditions, not a quote or a legal opinion. Verify current standards with the City of La Cañada Flintridge Community Development Department at (818) 790-8881 before relying on them.
Questions
Which building department covers La Cañada Flintridge?
The City of La Cañada Flintridge runs its own Community Development Department at One Civic Center Drive, with its own Building and Safety Division, Planning Division and plan check. Nothing routes through LADBS or LA County Building and Safety. Applications go through the ConnectLCF online portal, and you need a Zoning Clearance case number before you can complete a building permit application. Fire protection is contracted to LA County Fire, which is a separate review path from the city counter.
How big a house can I build in La Cañada Flintridge?
The R-1 zone caps total floor and roofed area on a sliding scale tied to lot size. A 9,000 square foot lot allows 36 percent, or 3,240 square feet. A 15,000 square foot lot allows 4,750 square feet. A 20,000 square foot lot allows 5,750 square feet. Anything above 10,000 square feet of total floor and roofed area needs a conditional use permit. On lots narrower than 80 feet of average width, exceeding 4,500 square feet triggers a separate floor area review. Because the standard counts roofed area and not just conditioned space, confirm with the Planning Division how your covered patios, porches and garage are counted before the drawings are final.
Do I need a hearing to add a second story?
Yes, in the usual case. The code requires Planning Commission review for all new two-story primary structures and for second floor additions to existing single-story primary structures. Adding to a house that already has a second floor can stay at director's review if it fits the size thresholds in section 11.11.050. Watch the definition as well — second floor level means any wall height of 12 feet or more above adjacent grade, so a tall single-story great room can trigger second floor review without a second floor existing.
What is the 30 percent rule and why does it matter?
Under the R-1 development standards, a project that demolishes more than 30 percent of the existing floor area, or removes more than 30 percent of the solid roofed area, is considered new and has to comply with current development standards. Most older La Cañada Flintridge homes sit closer to the street or the side line than today's setbacks allow, so this is the rule that quietly converts a gut remodel into a redesign. Measure the demolition percentage before you commit to a scope, not after.
Does my lot count as a hillside lot?
If the parcel is residentially zoned, in residential use and has an average slope of 15 percent or greater, it is a hillside lot, and a Hillside Development Permit is required for any project that needs a building permit. That includes retaining walls and grading, not only house additions. The threshold is average slope across the parcel, so a flat building pad on a sloping lot does not exempt you.