How much does it cost to add a second story in Los Angeles?
Adding a second story in Los Angeles costs about $350 to $650 per square foot — roughly $200,000 to $500,000 for a typical addition — and takes 6 to 12 months from design to final inspection. The single biggest cost driver is not the new rooms upstairs; it is the house underneath. When you add a floor, the existing structure has to be brought up to current seismic code, which usually means a strengthened foundation, new shear walls on both levels, and a continuous load path from the new roof all the way down to the ground. That hidden structural work — not the finishes — is what separates a $200,000 project from a $500,000 one.
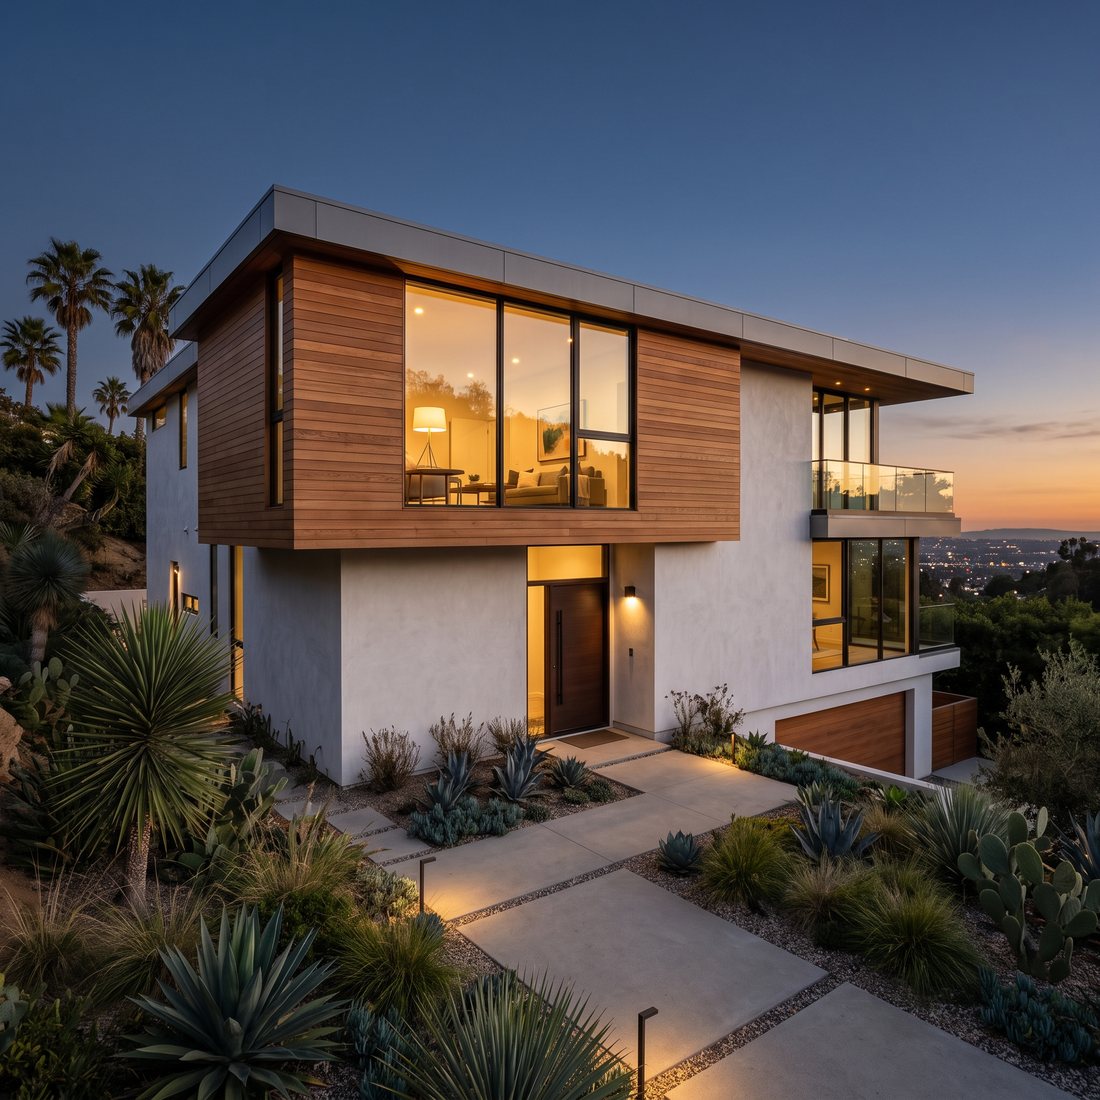
The cost, by size
| Second-story addition | Typical all-in cost (LA) |
|---|---|
| Small (~400 sq ft) | $140,000 – $260,000 |
| Mid-size (~700 sq ft) | $250,000 – $420,000 |
| Full second story (~1,000+ sq ft) | $350,000 – $650,000+ |
| Per square foot | $350 – $650 |
These are typical 2026 Los Angeles market ranges, not a quote. Where you land inside them is decided less by your finishes and more by what the existing house needs before it can carry a second floor.
Why the house underneath decides the price
People picture a second story as new rooms floating on top of the old house. Structurally, that is not what happens. You are changing how the entire building resists gravity and — this is the LA part — earthquakes.
When a second floor gets added, the whole lateral load path has to meet current seismic code: the new roof, the new upstairs walls, the existing first-floor walls, and the foundation all have to work together as one continuous system down to the ground. In practice that usually means:
- A strengthened or partly rebuilt foundation. A footing sized to carry one story often will not carry two. Foundation reinforcement alone commonly runs $25,000–$75,000.
- New shear walls and hold-downs on both floors — not just upstairs. This is why crews often open up first-floor walls you weren't planning to touch.
- A new or upsized electrical panel and HVAC to serve the added square footage.
On an older or structurally weak house, the combined structural and seismic scope can reach $50,000–$200,000 before you have picked a single tile. That is the money. The kitchen finishes are a rounding error next to it.
Build up or build out?
Building out (a ground-floor addition) is cheaper per square foot and simpler structurally. Building up costs more per foot but keeps your yard, which on a small Los Angeles or San Fernando Valley lot is frequently the deciding factor — there simply isn't room to sprawl. Second-story additions tend to return in the range of 55–65% of their cost at resale, and they add the most absolute dollar value in higher-priced neighborhoods where square footage is expensive. The lot, the yard, and the neighborhood — not just the sticker price — should drive the call. Our whole-home renovation team walks that trade-off with you before anything is drawn.
The costs people forget
- Temporary housing while the roof is off.
- The staircase, which eats usable square footage out of your existing first floor.
- Matching the exterior — new roofline, siding or stucco, and windows that read as one house, not a hat on an old home.
- Utility upgrades — a bigger panel and often more HVAC capacity for the new floor.
The timeline, realistically
Design and structural engineering come first, because the engineering is the project on a second story. Then plan check: the City of Los Angeles goes through LADBS, while Burbank, Glendale, and Pasadena each run their own building department on their own schedule. Expect several weeks to a few months there, longer on a hillside or in a fire-severity zone. Only then does construction start. If you want the full picture on how a big renovation sequences, see our post on how long a whole-home renovation takes in Los Angeles.
Get the sequence right
Feasibility and a structural walkthrough → design → structural and Title 24 engineering → plan check → permit → build → inspections → final. Asking "what's the per-square-foot price" before anyone has looked at your foundation is exactly how a second-story budget ends up $100,000 short.
Dn Builders Group Inc Services is a licensed, bonded general contractor based in Burbank (CA Lic. #1139710). We build home additions and second stories across Burbank and Greater Los Angeles. Figures are typical 2026 Los Angeles market ranges, not a quote, and this is general information rather than legal, structural, or financial advice — a real number requires an on-site structural assessment.
Questions
Is it cheaper to build up or build out?
Per square foot, building out is usually cheaper — a ground-floor addition runs roughly $250–$450 per square foot versus $350–$650 to build up, because you avoid re-engineering the existing house for the new load above it. But building out consumes yard, and on a tight LA or Valley lot you may not have the yard to give. A second story preserves your outdoor space and is often the only way to add real square footage on a small lot. The right answer depends on your lot, not just the per-foot price.
Do I have to move out during a second-story addition?
For a full second story, usually yes — at some point the roof comes off and the house is open to the weather, so most families move out for part or all of the build. A partial "pop-top" over one section of the house is sometimes livable with heavy dust and noise. Budget for temporary housing; it is a real cost people forget when they compare bids.
Will my foundation and first floor need work too?
Very often, yes. This is the part homeowners are shocked by. A house built to carry one floor is not automatically strong enough to carry two, and California seismic code requires a continuous load path from the new roof down to the foundation. That commonly means new shear walls and hold-downs on the first floor and a strengthened or partly rebuilt foundation — routinely $25,000–$75,000 on its own, and more on an older or weaker structure.
How long does a second-story addition take in Los Angeles?
Plan on 6 to 12 months end to end for a full second story — roughly 1–3 months of design and structural engineering, 1–4 months of plan check and permits, and 4–7 months of construction. Hillside lots and high fire-severity zones run 20–30% longer because of the extra review. A small partial addition can land closer to 3–6 months.