Remodeling an Eichler in Granada Hills: Balboa Highlands Rules
Remodeling an Eichler in Balboa Highlands means working inside a City of Los Angeles HPOZ whose Preservation Plan, adopted December 9, 2010, governs 108 homes built 1962 to 1964. Interior work with no exterior change is exempt, and a rear addition under 250 square feet that stays out of view from the street can be approved at staff level. Second stories are generally inappropriate, clay tile and slate roofs are out, and visible windows have to match the originals, which usually means custom units. One detail most Eichler guides get wrong for this tract is heating. The plan says every Balboa Highlands home was built with forced-air heating and air conditioning, not the in-slab radiant heat of Northern California Eichlers, so the HVAC question here is about ducts and condensers, not leaking slab pipes.
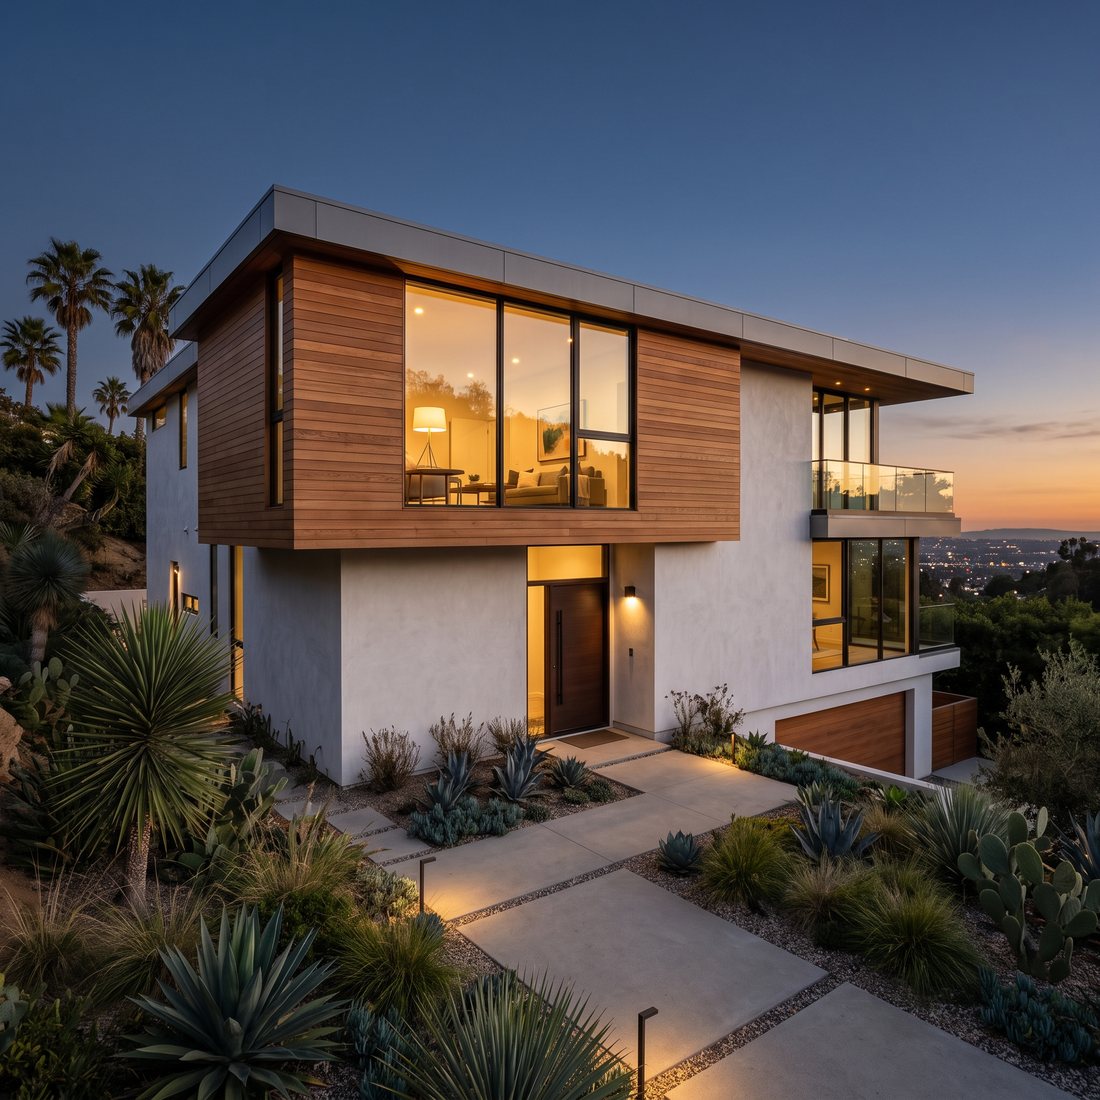
Most Eichler remodeling advice online is written for the Bay Area, where Joseph Eichler built the bulk of his roughly 11,000 homes. Granada Hills is different in two ways that change the budget before anyone picks a tile. The tract is a historic district with its own written rules, and the houses were built with a different heating system from the one those guides warn about.
Balboa Highlands is the only Eichler tract in Los Angeles County. The City of Los Angeles adopted its Historic Preservation Overlay Zone Preservation Plan on December 9, 2010. The plan counts 108 buildings with a period of significance from 1962 to 1964, designed by Claude Oakland (the flat-roof and slant-roof models) and Jones & Emmons (the A-frame model). We summarized the neighborhood's three planning layers on our Granada Hills page. This post is about what the plan means once you start remodeling.
What the houses actually are
The Preservation Plan describes the models in more detail than most listings do. Homes run approximately 2,000 to 2,500 square feet, including a central atrium of about 400 square feet that nearly every model has. Exteriors were grooved wood siding with grooves about 1¼ inches apart, and flat-roof models add square concrete block. Side and rear walls are floor-to-ceiling glass with sliding doors, originally in steel sash. Each house has a one- or two-car garage built into the facade, sometimes with a carport.
Then comes the sentence that matters for mechanical work. All homes in Balboa Highlands featured forced-air heating and air conditioning, as opposed to the radiant heating system found in Eichler tracts in Northern California.
So the usual Eichler advice about leaking pipe in the slab, at $1,250 to $2,500 per repair, mostly does not apply here. In Granada Hills the questions are where the ducts and equipment sit in a house with no conventional attic, and where a new condenser can go without being seen from the street.
What you can do without review
The plan's exemptions are generous for interior work. No HPOZ review is required for:
- interior alterations that cause no exterior change
- repainting in the existing colors
- rear-yard landscape and hardscape on non-corner lots that cannot be seen from the street
- emergency work to correct a hazardous condition
A second tier, conforming work, is approved by planning staff rather than the full board. It is faster, but still an approval needed before the permit.
| Scope | Review level under the 2010 plan |
|---|---|
| Kitchen or bath remodel inside existing walls | Exempt |
| Repaint, same colors | Exempt |
| Repaint, new colors | Staff-level |
| In-kind roof repair | Staff-level |
| Rear windows replaced to match | Staff-level |
| Solar or skylights on rear roof, not visible | Staff-level |
| Rear addition under 250 sq ft, not visible, within roofline | Staff-level |
| Larger addition, visible change, new front window | Full review |
| Second story, atrium or carport enclosure | Generally inappropriate |
Roofs: the place where two codes meet
Eichler roofs are flat, flat with a central A-frame, or a gently sloped front gable, and almost all of them have exposed beams and clerestory windows. The plan says replacement roofing should look substantially like the original from the sidewalk, rules out clay tile and slate, and lists new roof forms and built-up roofs as inappropriate. In practice that means anything that thickens the roof edge or changes the fascia line, such as rigid insulation added on top of the deck, needs a conversation with HPOZ staff before it goes into a bid.
The state energy code pulls the other way. Low-slope reroofs in California generally have to use cool-rated material, and the 2025 Energy Code took effect January 1, 2026. The California Historical Building Code, Section 8-901.5, exempts qualified historical buildings from the energy standards with limited exceptions, and an HPOZ contributor may qualify. That is a determination to get from LADBS, not an assumption to build on. A flat reroof in Los Angeles typically runs $8 to $14 per square foot. See roof replacement costs in Los Angeles and what Title 24 adds to a remodel.
Glass: custom on the street side, flexible at the back
Single-pane steel sash is the defining feature of these houses and their weakest point for comfort. The plan wants historic windows repaired first. Where replacement on the front or visible sides is necessary, the new units should match the originals in size, shape, pane layout, materials, hardware and profile, and the plan says plainly that this usually means custom-built windows. Clerestories go back as clear glass and sidelights as semi-opaque Mistlite. Filling in a window or adding one to the front facade is out.
The rear is where the plan gives you room. Rear replacements may differ in material and construction as long as size, shape and pane arrangement stay similar. That is where dual-pane glass goes in at off-the-shelf prices. See window replacement costs.
Additions, atriums and carports
New additions belong in the rear yard, and second stories are generally inappropriate. On these lots a single-story rear wing usually competes with a pool or patio for space. The atrium has to stay open, and enclosing it, or a carport, is inappropriate. Using the atrium for parking is also out. Our additions and ADU team starts with a site plan for exactly that reason, and how much square footage you can add covers the citywide floor-area limits that apply on top of the HPOZ.
Before demolition
Every one of these houses was finished in 1964 or earlier. South Coast AQMD Rule 1403 requires an asbestos survey before renovation or demolition, and flooring, mastic, joint compound and some duct materials from that era are common places to find it. The tract also sits in ground the 1971 and 1994 earthquakes hit hard, so we look at the slab and the post-and-beam connections before pricing structural changes. See earthquake retrofits in the Valley.
One upside is that HPOZ contributors may qualify for the City of Los Angeles Mills Act program, which can lower property taxes in exchange for a preservation commitment. Ask the Office of Historic Resources about the current application window before you budget around it, and read how remodels affect property taxes.
The short version
An Eichler in Balboa Highlands is easy to remodel inside and slow to change outside. Keep the work behind the front facade, put dual-pane glass at the back, plan HVAC around forced air, settle the roof with HPOZ staff and LADBS before ordering material, and grow out the back rather than up.
Dn Builders Group Inc Services is a licensed general contractor based in Burbank, CA License #1139710. Cost figures are typical Los Angeles market ranges, not a quote. Preservation Plan provisions are summarized from the City of Los Angeles document adopted December 9, 2010 and should be confirmed for your property with the Office of Historic Resources.
Questions
Do I need HPOZ approval to remodel the kitchen in a Balboa Highlands Eichler?
Not if the work stays inside. The Preservation Plan exempts interior alterations that cause no exterior change, so a kitchen or bathroom rebuilt within the existing walls needs only a normal LADBS permit. The moment the work touches a window, a door, the roof, the siding or the footprint, it becomes a review question, and we check which level of review applies before design.
Can I add a second story to an Eichler in Balboa Highlands?
The plan calls second-story additions generally inappropriate, so plan on growing out, not up. Additions belong in the rear yard. One under 250 square feet that does not break the side planes or roofline and cannot be seen from the street can be approved by planning staff. Larger rear additions go through fuller review. A ground-floor addition in Los Angeles typically runs about $250 to $450 per square foot, a typical Los Angeles market range, not a quote.
Do Balboa Highlands Eichlers have radiant floor heating?
No, according to the city's own Preservation Plan. It states that all homes in Balboa Highlands were built with forced-air heating and air conditioning, unlike the radiant slab heat in Northern California Eichler tracts. Radiant leak repair advice written for Palo Alto or Sunnyvale does not apply. The work here is usually replacing old equipment and finding a place for condensers out of view from the street.
Can I replace the single-pane glass in my Eichler with dual-pane windows?
Yes, with conditions. On the front and visible side facades, replacements should match the originals in size, shape, materials, profile and pane layout, which usually means custom-built frames that read like the original steel sash. Clerestories were clear glass and sidelights were semi-opaque Mistlite. On the rear facade the plan allows different materials and construction as long as the size, shape and pane arrangement stay similar, and matching rear replacements can be approved at staff level.