How much does it cost to remove a load-bearing wall in LA?
In Los Angeles, removing a straightforward interior load-bearing wall typically costs $4,000 to $12,000 all-in — that covers the structural engineer, the permit, a new beam and posts, temporary shoring, and patching everything back. If that wall is also a shear wall — part of the home's earthquake bracing — the number jumps to $15,000–$30,000 or more, because the engineer has to replace the lateral support with a steel moment frame or new braced panels. Los Angeles requires a licensed engineer's stamped drawings and a building permit to touch a load-bearing wall; there is no over-the-counter exemption. Knocking the wall down is the cheap part. Everything that keeps the house standing afterward is what you are actually paying for.
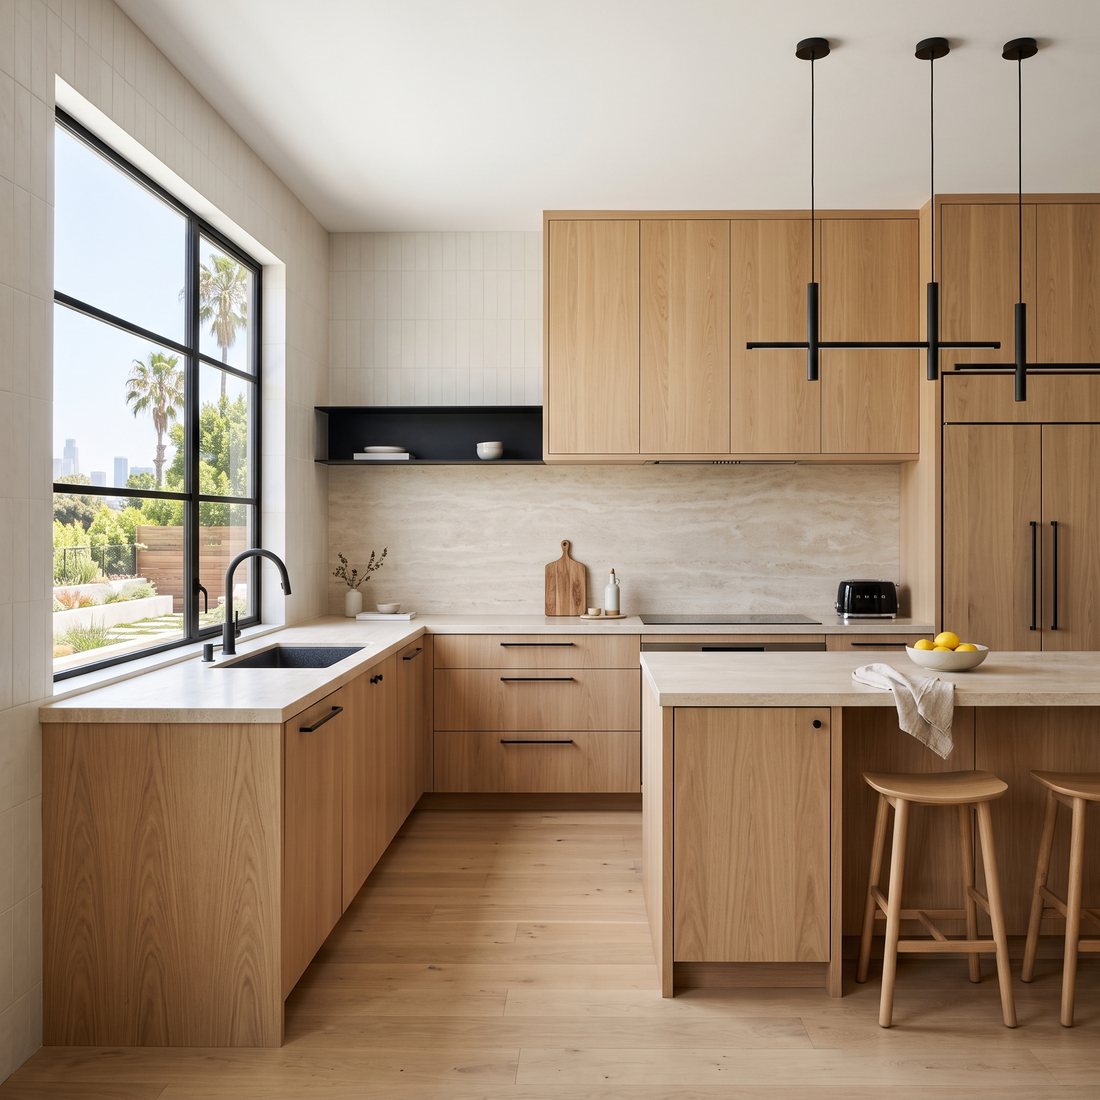
What the price actually covers
The wall itself costs almost nothing to remove. The money goes to replacing the job that wall was doing — carrying the load above it — with a beam, and doing it without cracking the house.
| Scope | Typical all-in (Los Angeles) |
|---|---|
| Straightforward interior load-bearing wall | $4,000 – $12,000 |
| Wall that is also a shear wall (needs a moment frame or braced panel) | $15,000 – $30,000+ |
| Structural engineering (stamped drawings) | $300 – $1,500 |
| Building permit | ~$300 – $1,500 |
| New beam (LVL or steel), supplied and installed | $1,000 – $4,000 |
These are typical 2026 Los Angeles market ranges, not a quote. A short, clearly non-structural-for-seismic single-story wall can land at the low end; a long span, or a wall carrying a second story, pushes toward or past the top even before any seismic work.
Why Los Angeles is different: the shear-wall problem
Everywhere in the country, a load-bearing wall carries gravity load — the weight of the roof, floor, or wall above it. You replace that with a beam sized by an engineer. Simple enough.
In Los Angeles you have a second problem stacked on top: earthquakes. Many interior walls do double duty as shear walls — they brace the house against sideways (lateral) movement in a quake. When a gravity wall is also a shear wall, you cannot just drop in a beam and call it done. The engineer has to give that lateral bracing back somewhere else, usually with a steel moment frame or new engineered braced panels, plus the special footings those require.
That single distinction is the difference between a $6,000 job and a $22,000 one. It is also why a beam quote you saw for a house in Phoenix or Dallas does not apply here, and why the first thing a competent LA contractor does is get an engineer to tell you which kind of wall you actually have.
The beam is not the expensive part
People fixate on the beam — steel versus LVL, how big, how much. In reality the beam is a small slice. A residential LVL beam runs roughly $3–$12 per linear foot in material; a steel beam $6–$20 per linear foot; installed, most beams land in the $1,000–$4,000 range.
What actually moves the number:
- Temporary shoring. Before the wall comes out, the load above has to be caught and held on temporary supports. Done right, it is invisible and boring. Done wrong, you crack ceilings and doors stop closing.
- New posts and footings. The beam has to land on something. That usually means new posts down to new concrete footings — and in a slab house, cutting the slab to pour them.
- What is inside the wall. Load-bearing walls often carry plumbing, electrical, or HVAC. Rerouting a drain or a panel feed out of the wall is its own line item.
- Patching the scar. Drywall, texture, paint, and a flooring transition across the old wall line. On lath-and-plaster in an older LA home, this is slower and messier than on modern drywall.
What drives the number up
Beyond the shear-wall question, the usual escalators are span and load. A wall under a second story carries far more than a single-story wall, so the beam gets deeper and heavier and the footings get bigger. A long clear span — say you want the whole back of the house open — can require a steel beam heavy enough to need equipment to set, not two people. And in older Valley and Eastside homes, opening the wall exposes the same surprises we write about in what's behind the walls of a 1950s home: galvanized pipe and undersized panels that were hiding in that wall.
How to not get surprised
Get the sequence right: engineer confirms the wall and sizes the beam → stamped drawings → city plan check and permit → shoring → demo → beam and posts → inspection → close up and finish. The one step people try to skip — engineering — is the one holding the roof up.
Before you fall in love with an open floor plan, have a licensed contractor and engineer answer three questions on site: is this wall load-bearing, is it also a shear wall, and what is running through it? Those three answers predict almost the entire cost. A contractor who insists on the engineer first is not padding the bill — they are keeping your ceiling off your kitchen table.
Removing a wall is often the first move in a bigger project. If you are opening the kitchen to the living room, see our kitchen remodeling page; if the wall is part of a larger reconfiguration, our whole-home renovation page covers how the structural and finish work sequence together. And if you are adding load above — a second story — the engineering is a whole level deeper; we break the cost down in our post on second-story additions in LA.
Dn Builders Group Inc Services is a licensed, bonded general contractor based in Burbank (CA Lic. #1139710), serving Greater Los Angeles. We handle structural changes — engineering, permit, beam, and finish — as one scope, not a surprise change order. Request a walkthrough or call (818) 929-9173. Figures are typical 2026 Los Angeles market ranges, not a quote, and this is general information rather than legal or engineering advice — confirm requirements with a licensed structural engineer and your city's building department.
Questions
How do I know if a wall is load-bearing — or also a shear wall?
A wall is likely load-bearing if it runs perpendicular to the ceiling joists, sits roughly over a beam or the foundation below, or is near the center of the house. But do not guess — in Los Angeles you need a structural engineer to confirm it, because the more important question is whether it is also a shear wall. A shear wall braces the house sideways against earthquakes, and removing one without replacing that bracing is both illegal and genuinely dangerous. Only an engineer looking at your framing can tell you which walls do which job.
Do I really need a structural engineer and a permit for this?
Yes, in Los Angeles both are required and there is no exemption. LADBS (or your city's building department) requires stamped engineering drawings that size the new beam, specify the posts and footings, and include a temporary shoring plan for holding the roof up while the wall comes out. Skipping the permit is the classic way a remodel goes wrong — it surfaces at resale, at insurance-claim time, or when the next buyer's inspector finds an unpermitted beam. Engineering for a simple wall runs about $300–$800; complex situations with multiple load paths or a second-story load run $800–$1,500.
How long does removing a load-bearing wall take?
The physical work is fast — shoring, demo, setting the beam, and framing usually takes a few days to about a week. The timeline is dominated by the steps before and after — one to three weeks for engineering, then plan check at the city (often a few weeks for this kind of scope), then patching, drywall, texture, and paint after the beam is in. Plan on several weeks start to finish, most of it waiting on paper rather than swinging a hammer.
Can I save money by removing the wall myself and permitting later?
No — this is the one remodel task where doing it out of order can drop a roof. The temporary shoring, beam size, and connections all have to be engineered before anything is cut, and an inspector has to see the beam and hardware before it is closed up. Unpermitted structural work also becomes your personal liability as the owner. The real savings come from good drawings and a contractor who does the shoring correctly, not from skipping steps.