Remodeling in Studio City — what to know
Studio City has no building department of its own. It is part of the City of Los Angeles, so every permit runs through LADBS — for the Valley, usually the district office at 6262 Van Nuys Blvd — and every addition is measured against the City's Baseline Mansionization Ordinance or, above Ventura Boulevard, the Baseline Hillside Ordinance. Those two ordinances decide how much house you are legally allowed to have before anyone discusses design. Typical LADBS plan check runs about 4 to 8 weeks for a remodel and 8 to 16 weeks for an addition, with express review available for roughly a 30 percent surcharge. The single biggest schedule risk in the Studio City hills is not plan check at all — it is the haul route hearing.
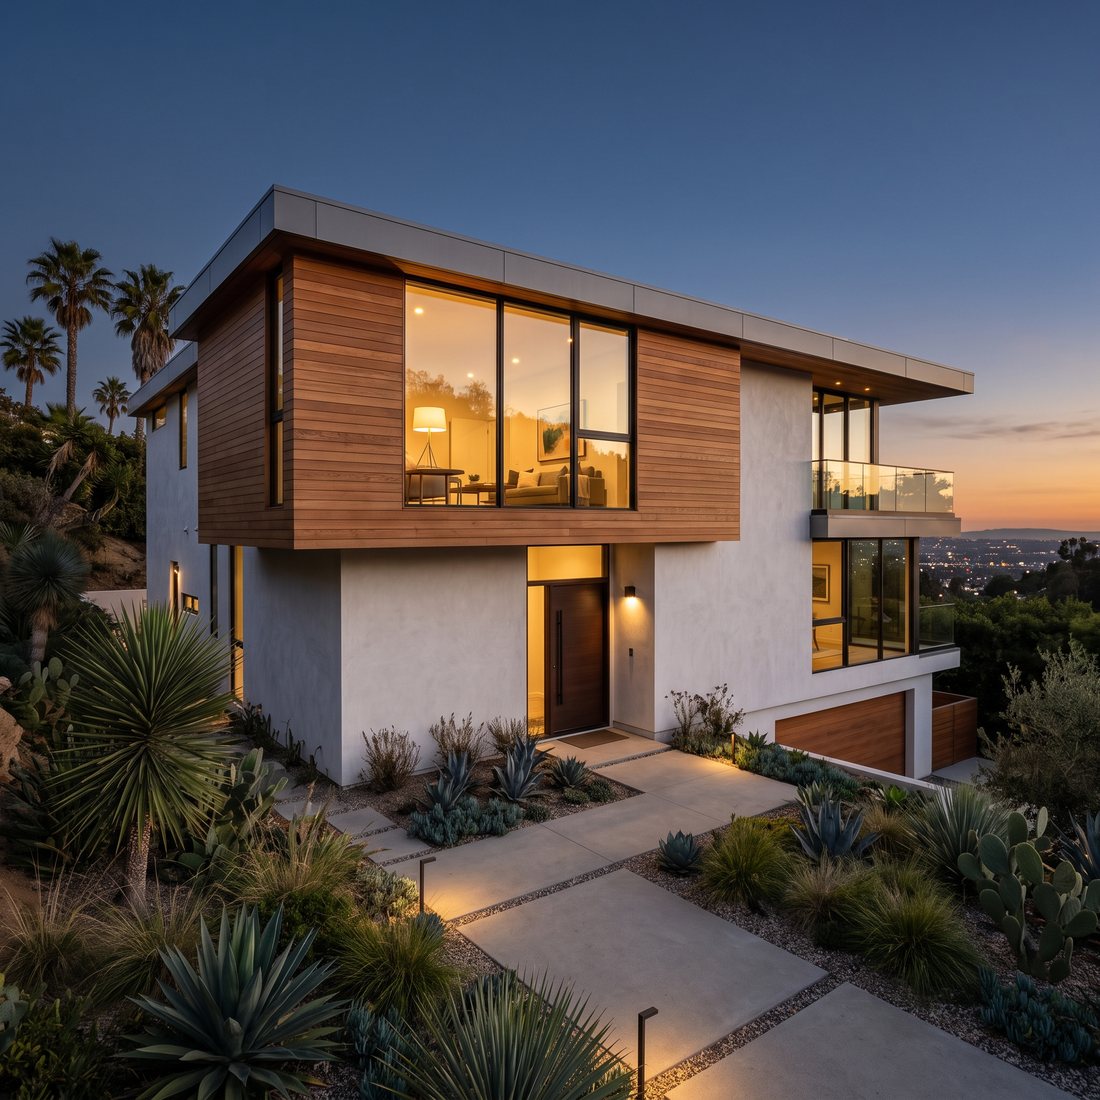
First thing: Studio City is Los Angeles
This trips up more homeowners than anything else on the list. Studio City feels like a town. It has a name, a main street, its own identity, and neighbors who talk about it as a place. It is not a city. It is a neighborhood of the City of Los Angeles, which means your permit goes to LADBS, your zoning goes to LA City Planning, and your project is subject to citywide ordinances written for a jurisdiction stretching from San Pedro to Sylmar.
We are based in Burbank, about ten minutes away, and permit in both. The distance is trivial and the process gap is not. Burbank runs a compact department with a weekly review cadence you can plan around. LADBS runs the largest building department in the state. If you want the side-by-side, we wrote one: permits in Glendale vs Burbank vs LA.
For Valley projects, the district office is at 6262 Van Nuys Blvd. Typical plan check runs about 4 to 8 weeks for a remodel and 8 to 16 weeks for an addition or new construction, with express review available for roughly a 30 percent surcharge — these are typical current ranges, not a promise, and correction cycles extend them.
The line that divides Studio City: Ventura Boulevard
Almost everything that matters about a Studio City project follows from which side of Ventura Boulevard the house sits on.
North of Ventura — the flats. Colfax Meadows runs from just north of Ventura up to Moorpark, on tree-lined streets laid out in the 1920s with unusually generous lots — some reaching 24,000 square feet. Flat ground, ordinary access, room to build. The constraint here is not terrain, it is floor area.
South of Ventura — the hills. The Silver Triangle sits just below Fryman Canyon, walkable to the boulevard and still genuinely hillside. Further up, Fryman Canyon proper transitioned from ranchland to custom homes in the 1940s along Fryman and Oakdell, with architects like Paul Laszlo, Raphael Soriano, and Cliff May working on one- and two-acre parcels. Beautiful lots. Complicated construction.
A remodel budget that makes sense on a flat Colfax Meadows lot can be off by a wide margin four blocks south, and the reason is rarely finishes.
What the ordinances allow before design begins
Los Angeles caps how much house you can put on a residential lot, and the cap is not the same everywhere in Studio City.
In the flats, the Baseline Mansionization Ordinance — adopted in 2008 and significantly tightened in March 2017 — sets a residential floor area ratio based on zone and lot size. In designated hillside areas, the Baseline Hillside Ordinance, adopted in 2011 and amended alongside the BMO, does something more restrictive: it sets the ratio using lot size and slope steepness together, so two identical-sized lots can allow very different houses depending on terrain. In R1, the ratio generally falls in a 0.30 to 0.50 range, with a guaranteed minimum residential floor area of 800 square feet in single-family hillside zones.
The practical consequence is simple. On a hillside lot, the steeper half of your property may contribute very little to what you are allowed to build. Homeowners routinely assume a large lot means a large addition, hire a designer, fall in love with a plan, and then discover the arithmetic. Run the floor area calculation first. It costs almost nothing and it is the only number that makes every other number real.
The haul route: the schedule risk nobody budgets for
This is the Studio City hillside item that surprises people most.
If your project imports or exports more than 1,000 cubic yards of earth in a hillside grading area, you need haul route approval from the Board of Building and Safety Commissioners. That is a public hearing — neighbor notification, multiple departments, and conditions that attach permanently to your grading permit.
Everything else in your project moves at the speed of a plan checker who can be called, emailed, and occasionally persuaded. This moves at the speed of a commission calendar. It cannot be expedited by paying a surcharge and it cannot be worked around after the fact.
Which is why, on a hillside job, the earthwork volume is a design decision, not an engineering afterthought. Stepping a foundation with the slope instead of cutting a level pad, or trimming a basement, can drop a project under the threshold and take a public hearing off your calendar entirely. That trade is worth having on the table early. More on hillside costs generally in hillside lots in LA: what nobody budgets for.
What is behind the walls
Studio City housing stock is largely 1920s through 1950s, and it comes with the era's habits: undersized electrical service, galvanized supply lines, cast iron drains at the end of their life, unreinforced or under-reinforced foundations, and additions from the 1960s and 70s that may never have seen a permit.
None of this is unusual and none of it is a reason not to buy in Studio City — it is a reason to open a wall before finalizing a budget rather than after. We wrote up the common findings in what's behind the walls in 1950s San Fernando Valley homes.
The specifically local wrinkle: on a hillside lot, any structural finding is more expensive to correct than the same finding in the flats. Access is worse, material staging is worse, and a foundation repair on a slope pulls in geology and drainage in a way that the identical repair on Colfax Meadows does not. Contingency on a hillside remodel should be larger, and it should be discussed openly at the start rather than negotiated later under pressure.
If your property fronts Ventura Boulevard
Commercial and mixed-use frontage along the boulevard falls under the Ventura/Cahuenga Boulevard Corridor Specific Plan, which layers design review and its own filing requirements on top of the standard process. The corridor plan has been through an amendment cycle recently, so anyone working on boulevard frontage should confirm the current applicability matrix with City Planning rather than relying on how a project was handled a few years ago. Residential streets behind the boulevard are generally unaffected.
The short version
Studio City rewards planning and punishes assumption. Confirm your allowable floor area before design. Establish north or south of Ventura as a budget question, not a lifestyle one. On a hillside lot, treat earthwork volume and the 1,000 cubic yard threshold as a scheduling decision. Open a wall early. And build the LADBS queue into your calendar honestly rather than hoping to be the exception.
Done in that order, Studio City projects go well. Done in reverse, they go long.
Dn Builders Group Inc Services is a licensed, bonded general contractor based in Burbank (CA Lic. #1139710), working throughout Studio City, Sherman Oaks, Toluca Lake, and the rest of Greater Los Angeles on additions and ADUs, kitchens, baths, and whole-home renovations. Timelines and ordinance figures reflect typical conditions in mid-2026 and are not a quote — confirm current requirements for your specific address with LADBS and LA City Planning.
Questions
Why does my Studio City project take longer than my friend's in Burbank?
Because Burbank is its own city with its own building department serving about 17 square miles, and Studio City is one neighborhood inside a City of Los Angeles that covers roughly 469 square miles. LADBS handles vastly more volume, and any project that touches a hillside, a Specific Plan, or Planning review leaves the straightforward queue entirely. The work is not harder — the line is longer, and there are more departments who get a say.
How much can I actually add to a Studio City house?
It depends on your zone, your lot size, and — above Ventura Boulevard — your slope. In the flats, the Baseline Mansionization Ordinance sets a residential floor area ratio by zone and lot. In designated hillside areas, the Baseline Hillside Ordinance sets the ratio by lot size and terrain steepness together, with R1 generally landing in a 0.30 to 0.50 range, plus a guaranteed minimum of 800 square feet. The practical answer is that this calculation should be run before you pay anyone to draw anything. Most disappointing Studio City projects were designed first and measured second.
What is a haul route and why does everyone in the hills mention it?
If your hillside project imports or exports more than 1,000 cubic yards of earth, you need haul route approval from the Board of Building and Safety Commissioners — a formal public hearing with neighbor notification, multiple city departments weighing in, and conditions that become legally binding parts of your grading permit. It is the one approval on a hillside job that runs on a public meeting calendar rather than a plan checker's desk, which makes it very hard to accelerate. Designs that stay under the 1,000 cubic yard threshold avoid it entirely, and that is often worth more than the space you would have gained.
Are the flats really that different from the hillside?
Structurally and procedurally, yes — they are close to two different jobs. A Colfax Meadows remodel is a flat-lot project on a generous parcel with straightforward access, where the constraints are floor area and what is behind the walls of a house built decades ago. A Silver Triangle or Fryman project adds slope, grading, geology, drainage, retaining, fire access, and often a street too narrow to get a truck up. Same neighborhood name, same zip code, materially different budgets and calendars.