Remodeling in Encino — what to know
Encino is a neighborhood of the City of Los Angeles, so your remodel permits through LADBS — for the Valley, the district office at 6262 Van Nuys Blvd. But Encino is really two markets under one name. South of Ventura Boulevard, the land rises into the Santa Monica Mountains, where large RE and RA estate lots sit in a designated Hillside Area governed by the Baseline Hillside Ordinance. North of Ventura toward the Sepulveda Basin, the lots flatten into postwar ranch tracts, some close enough to the basin and the L.A. River to fall in FEMA-mapped flood areas. The single most expensive surprise in Encino is the "Major Remodel – Hillside" rule. Alter more than 50 percent of a hillside home's replacement value in one year and the city treats the whole thing as new construction, forcing it to meet current hillside standards for height, setbacks, grading, and fire access.
The name is a clue
Encino is Spanish for the evergreen oak — the holm oak — and the neighborhood earned the name honestly. Mature oaks shade the estate streets, and many of them are protected. Los Angeles's protected tree ordinance covers native oak species, and once a tree crosses the size threshold you cannot simply remove it or dig carelessly under its canopy to pour a foundation or a pool. On an Encino estate lot, a beautiful old oak near your work zone is not a landscaping detail — it is a constraint you design around from day one.
That is the theme of remodeling here: the things that make Encino desirable — the big lots, the hills, the trees — are the same things that shape, and sometimes complicate, the work.
Two Encinos under one name
Encino splits cleanly along Ventura Boulevard, and the two halves behave differently.
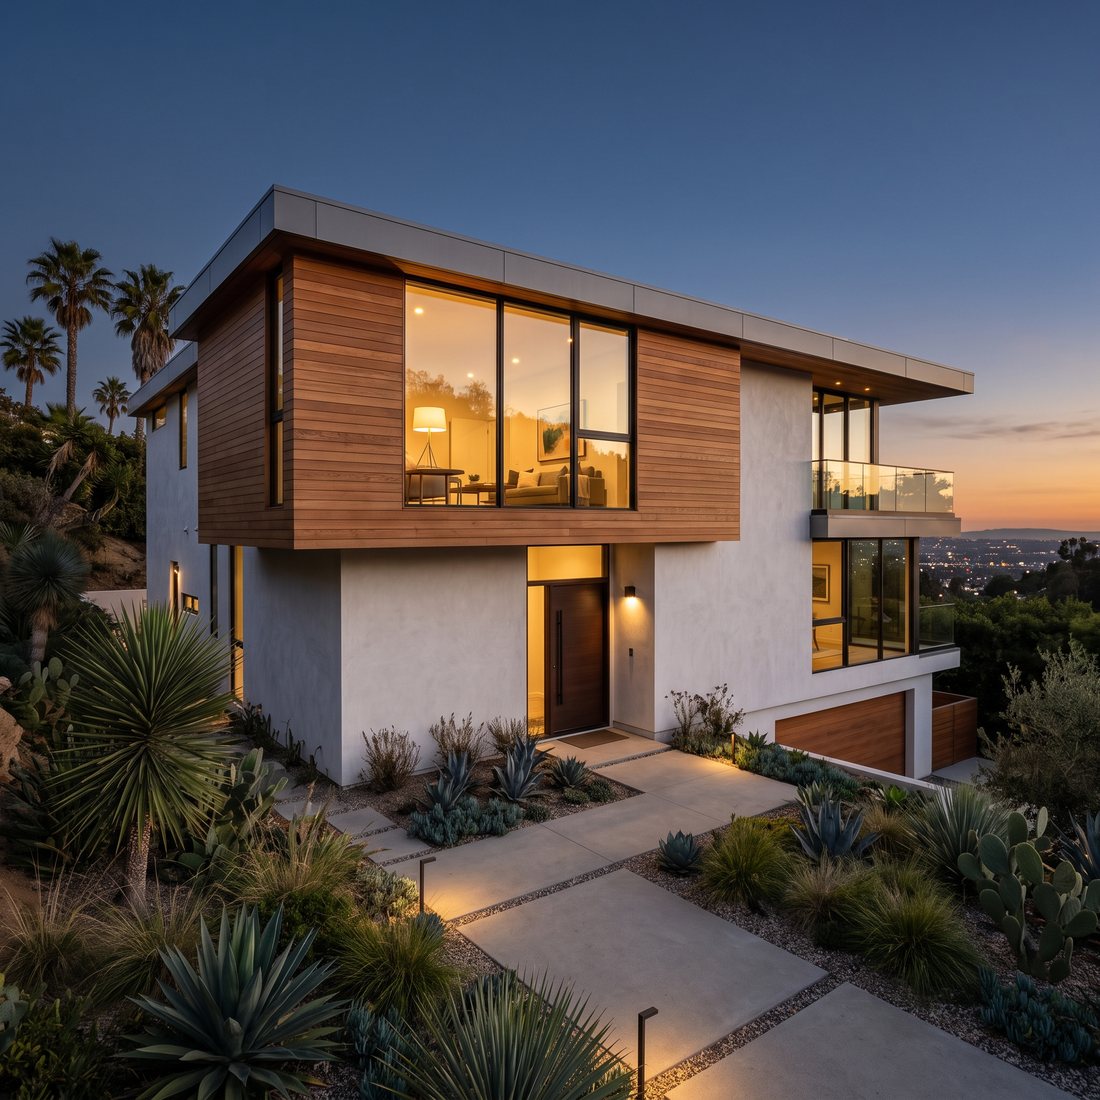
South of Ventura, the land climbs into the Santa Monica Mountains. This is estate territory — ranch and traditional homes on deep-setback lots, many in the RE (Residential Estate) and RA (Suburban) zones that carry large minimum lot sizes. The largest, RE40, sets a roughly 40,000-square-foot minimum. Circular drives, half-acre-class parcels, and mature canopy define the streets. It is also, largely, Hillside Area — and that single designation changes the rules.
North of Ventura, toward the Sepulveda Basin, the lots flatten and get more uniform: postwar tract homes, mid-century single-story ranches, long driveways, detached rear garages. Different era, different construction, different set of things behind the walls.
Knowing which Encino your address sits in is the first practical decision on the project, because it determines whether the hillside rules apply to you at all.
The hillside trap nobody budgets for
If your lot is south of the Boulevard in the Hillside Area, the Baseline Hillside Ordinance governs your project — and it brings one rule that catches Encino homeowners over and over.
It is the Major Remodel – Hillside threshold. Under the LA municipal code, if the value of alterations within a single year exceeds 50 percent of the home's replacement cost, the city stops treating the job as a remodel and treats it as new construction. The whole house then has to comply with current hillside standards: height limits, setbacks, lot coverage, grading rules, and fire access.
Here is why that matters. A 1960s Encino Hills home was built under 1960s rules. It almost never meets today's hillside standards as-is. So the moment an ambitious remodel crosses that 50 percent line, you are no longer patching an existing house — you are being asked to bring the entire structure up to current code, which can mean re-doing the foundation, the setbacks, or the grading you never intended to touch. Homeowners who scope a "big remodel" without watching that number are the ones who end up, in practice, rebuilding. The fix is to know your replacement-cost figure before design starts, and to plan the scope on the right side of the line — or to accept the rebuild and budget for it honestly.
We wrote about the broader version of this in hillside lots in LA and the costs nobody budgets for; in Encino, the 50 percent rule is the specific version that bites.
The flats: big lots, and a flood map worth checking
North of Ventura, the hillside rules fall away — but the Sepulveda Basin introduces a different consideration. The basin is a flood-control basin, with the Los Angeles River running through it, and parcels close to it can fall inside FEMA-mapped flood areas. If your Encino home is in the northern flats near the basin, pull a FEMA map before you add square footage or dig below grade; a flood-zone designation changes how you can build and what it costs.
The upside of the flats is space. Encino's postwar lots are generous by LA standards, and the estate lots south are larger still. That is why Encino is genuinely good ADU country — deep rear yards and existing detached garages make both new detached units and garage conversions practical here.
What is behind the walls
In the northern ranch flats, expect the standard mid-century Valley findings: galvanized-steel supply pipe near the end of its life, 100-amp electrical service that a modern kitchen and HVAC will outgrow, original mid-century wiring, and insulation that falls short of current Title 24 the moment you open the walls. The older estate homes south of Ventura vary more, but many carry layers of past additions and patched systems. We catalog the common Valley list in what's behind the walls of 1950s San Fernando Valley homes — and the fix is the same everywhere: scope the sewer lateral and open a wall before the budget is final, not after.
The short version
In Encino, figure out which side of Ventura you are on first. South of the Boulevard means Hillside Area, the Baseline Hillside Ordinance, and the 50-percent Major Remodel rule that can quietly turn a big remodel into a rebuild. North means flatter lots, roomy ADU potential, and a flood map worth checking near the Sepulveda Basin. Everywhere in Encino: permit through LADBS in Van Nuys, respect the protected oaks, and open a wall before you finalize the number.
Done in that order, an Encino remodel works with the lot instead of fighting it.
Dn Builders Group Inc Services is a licensed, bonded general contractor based in Burbank (CA Lic. #1139710), working throughout Encino, the San Fernando Valley, and Greater Los Angeles on whole-home renovations, additions, ADUs, kitchens, and baths. Local details reflect typical conditions in mid-2026 and are not a quote — confirm your zoning, Hillside Area status, and current requirements with LADBS.
Questions
Is Encino its own city, or part of Los Angeles?
Encino is a neighborhood of the City of Los Angeles, not a separate city. That means your permits, plan check, and inspections run through LADBS — the Los Angeles Department of Building and Safety — and for Valley projects the district office is at 6262 Van Nuys Blvd in Van Nuys. Your zoning falls under LA City Planning and citywide ordinances, including the Baseline Hillside Ordinance if your lot is in a designated Hillside Area.
What is the "Major Remodel – Hillside" 50 percent rule?
Under LA's municipal code, if the aggregate value of alterations to a hillside home in a one-year period exceeds 50 percent of the building's replacement cost, the project is treated as new construction for zoning purposes. That triggers full compliance with current hillside standards — height, setbacks, lot coverage, grading, and fire-access requirements — which an older Encino Hills home almost certainly does not already meet. It is the difference between a remodel and a de facto rebuild, and it is the number that blows up hillside budgets in Encino.
Why are Encino lots considered good for ADUs?
Encino's estate and suburban zones — RE and RA — carry large minimum lot sizes, often a third to a half acre or more, with deep rear yards and existing detached garages. That space makes both detached ADUs and garage conversions practical here in a way they are not on a tight standard lot. If you are weighing a backyard unit, the lot size that defines Encino is exactly what an ADU wants.
What is behind the walls of an Encino home?
It depends which Encino you are in. The postwar ranch flats north of Ventura commonly hide galvanized-steel supply pipe, 100-amp electrical panels, mid-century wiring, and little or no insulation by today's Title 24 standard. The older and larger estate homes south of the Boulevard vary more, but many carry decades of additions and system patches. In both cases, the smart move is to scope the sewer lateral and open a wall before the budget is final.