Remodeling in Burbank — what to know
Remodeling in Burbank runs through the City of Burbank's own Community Development Department and Building and Safety Division, not the City of Los Angeles or LADBS. Burbank is really three remodeling worlds — the 1920s-to-1940s bungalows of Magnolia Park, the postwar flats near the studios, and the hillside and Rancho areas with their own permit rules. Each one hides different things behind the walls, and Burbank layers on local ordinances, from hillside view protection to horse-keeping zoning, that a contractor from across the hill will not know to check.
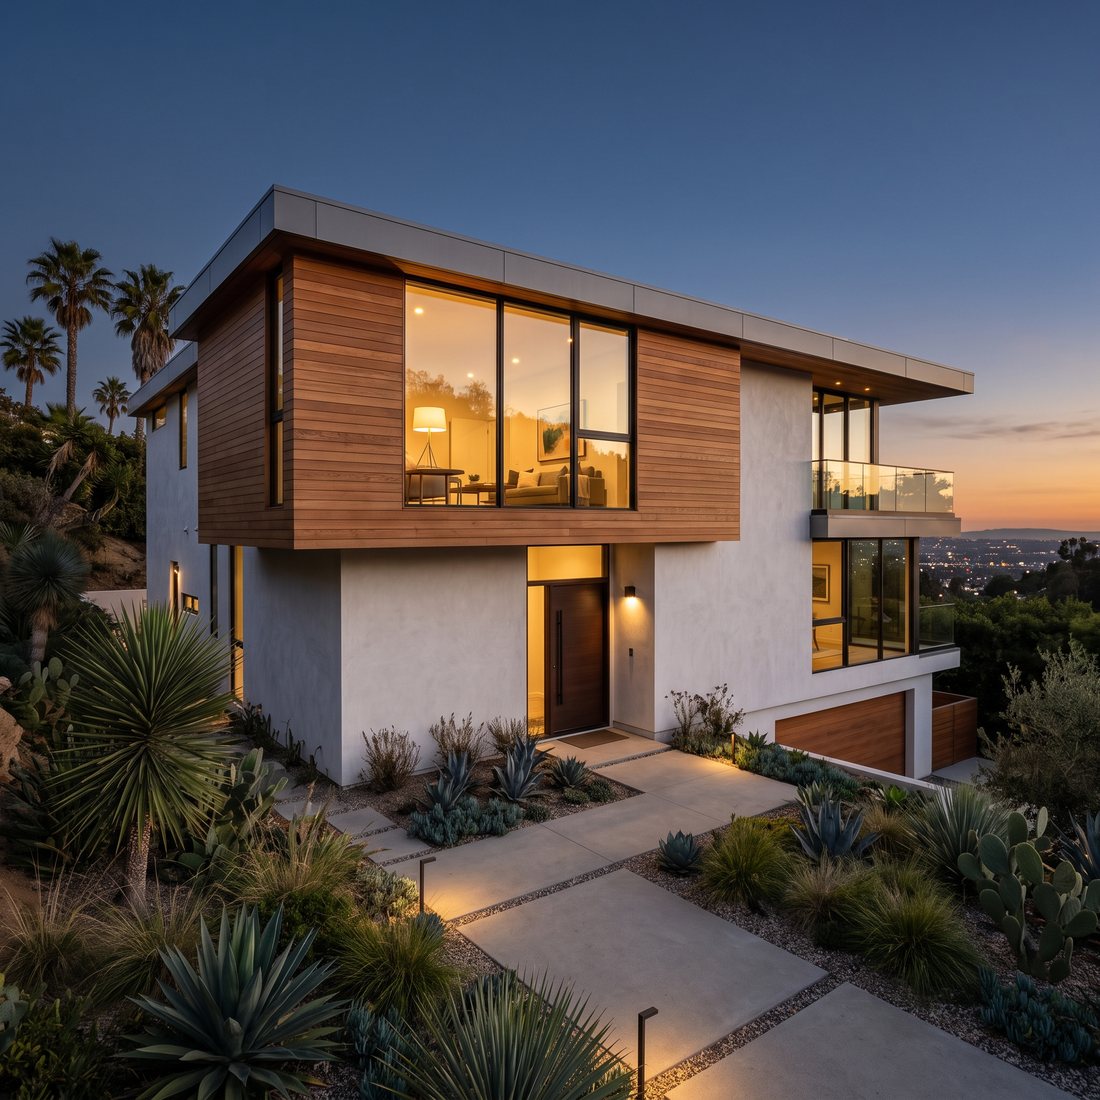
Burbank is its own city hall
The first thing to get right is that Burbank is not "Los Angeles." It is an independent city with its own Community Development Department and Building & Safety Division at 275 East Olive Avenue, and its own water and power utility. Your permit, your plan check, and your inspections all run through Burbank — not LADBS, not the County. For the full walk-through of that process, see our post on how long it takes to get a building permit in Burbank.
That independence matters because a schedule and a fee estimate built on the City of LA's process can simply be wrong here. It also means Burbank has its own local rules layered on top of the state code, and the three that catch people are hillside review, horse-keeping zoning, and the city's tightening standards on additions.
Three different Burbanks behind the walls
Magnolia Park. Laid out in the early 1920s by developer Earl L. White — the same promoter who built Hollywood Way when the city would not — Magnolia Park filled in with 1930s and 1940s storybook cottages, Craftsman-influenced bungalows, and Spanish-style homes. They are charming and they are old. Behind the plaster you routinely find knob-and-tube wiring, a 60- or 100-amp panel, galvanized water lines, and additions from decades ago that may never have been permitted. A kitchen or bath remodel in one of these homes almost always turns into an electrical panel upgrade, and often a re-pipe, once the walls are open.
The postwar flats. Closer to the Media District and the studios, much of Burbank is 1950s and early-1960s tract housing. The bones are more consistent, but the era brings its own list — original panels, cast-iron drains near the end of their life, and no seismic bolting. If you are opening walls anyway, this is the moment to address foundation bolting and, in multifamily buildings, Burbank's own soft-story requirements. We cover that in earthquake retrofits in Burbank and the Valley.
The hillside and the Rancho. Up in the R-1 Hillside area, additions and larger remodels can trigger a Hillside Development Permit — a design review meant to protect views and keep new work compatible with the neighborhood, with mailed notice to owners within 300 feet and a 15-day appeal window. Down along the Los Angeles River, the Rancho neighborhood is zoned R-1-H and has allowed horse-keeping since 1950; it is the only equestrian pocket in the city, and the community has been working through a neighborhood-specific plan. Remodeling in either area is not the same project as remodeling a flat lot in Magnolia Park.
The rules on additions are tightening
Burbank has been updating its single-family (R-1) development standards — the rules that govern how big an addition can be, including floor-area ratio, height, and setbacks — partly to manage the "mansionization" of modest lots. If your plan is a second story or a large addition rather than a like-for-like remodel, those standards decide what the city will actually approve. It is worth confirming the current numbers with Building & Safety before a designer draws something the code will not allow.
What this means for your project
Budget and schedule in Burbank hinge on two things — which of the three Burbanks your house sits in, and what a licensed contractor finds when the walls come off. A cosmetic refresh in a solid postwar flat is straightforward. A gut remodel of a 1930s Magnolia Park bungalow, or an addition on a hillside lot, carries permit steps and behind-the-wall work that a distant contractor may not price in. For a sense of remodel costs in town, see our Burbank kitchen remodel cost guide.
The right first move is a walkthrough with a contractor who actually works in Burbank, opens the panel, checks the plumbing, and knows which counter at 275 East Olive to stand at.
Dn Builders Group Inc Services is a licensed, bonded general contractor based in Burbank (CA Lic. #1139710). We remodel kitchens and run whole-home renovations across Burbank and Greater Los Angeles. This is general information about remodeling in Burbank, not legal advice — confirm current zoning, permit requirements, and timelines with the City of Burbank Community Development Department.
Questions
Does Burbank have its own building department?
Yes. Burbank runs its own Community Development Department and Building and Safety Division out of City Hall at 275 East Olive Avenue, plus its own water and power utility. You do not go through LADBS or Los Angeles County. Timelines, forms, and fees are Burbank's own, which is why a contractor who works mostly in the City of Los Angeles is not automatically fluent in the Burbank process.
What is the R-1-H zone in Burbank?
R-1-H is Burbank's single-family residential zone with horse-keeping, found in the Rancho neighborhood near the Los Angeles River. Burbank has allowed urban horse-keeping there since 1950, and it is the only part of the city where it is permitted. If you remodel in the Rancho, setbacks, trail access, and stable structures come into play in ways they do not anywhere else in town.
Do I need a special permit to remodel a hillside home in Burbank?
Often yes. Remodels and additions on properties in Burbank's designated R-1 Hillside area can require a Hillside Development Permit, which reviews the project for view protection and neighborhood compatibility. Owners within 300 feet get mailed notice, and the decision can be appealed to the Planning Board. It adds time that a flatland project does not have.